Appendix E – Heritage Report
Background
The parish of Albury stretches from Newlands Corner in the north to Farley Green in the south, and along the A248 from Chilworth in the west to Shere in the east, with the rural hamlets of Brook and Little London in between. Open green spaces and stunning views bring a lot of visitors to Newlands Corner, Albury Heath, Farley Heath, Silent Pool and the Hurtwood. The Tillingbourne river flows through the middle from east to west.
Albury is a very rural1 parish, situated in the Surrey Hills AONB2 and the Green Belt, and also the AGLV3. It also has SSSI sites at Farley Heath. The Warren in Albury village, Albury Heath and Kiln Rough are sites of Nature Conservation interest. Unlike other local villages, Albury village was not inset from the Green Belt in the Guildford Local Plan 2019 and was not allocated housing targets. There are 2 conservation areas: one around Albury village and the other forming part of St Martha’s in the west of the parish. The only GBC designated Settlement Area is in Albury village, though not all of the village falls within it.
Until the early 20th century the bulk of the land on the parish was owned by the Albury Estate which meant that non-Estate related building was very limited until the early 20th century when the need to settle a significant tax bill necessitated the selling of parts of the Estate.
It has five main settlement areas: Albury Village, Farley Green, Albury Heath (including Little London & Brook), Sherbourne & Newlands Corner and North Downs. The first three account for 81% of the 465 residential properties in the parish4.
Local employment opportunities have prevented Albury from becoming a mere dormitory serving London, Guildford and other towns, though some residents still commute via the stations at Gomshall, Chilworth and Clandon (which has direct links to London). Albury Estate has always been an important employer, and the change has been mainly in moving from direct employment (now approximately half that in the 1970s) to the use of contractors/self-employed workers.
The nature of the retail enterprises in the parish has changed considerably. In the village, most shops had closed by the 1970s, though a new village shop has recently opened in a building which used sell fishing tackle and had previously been a garage and petrol station. The Post Office was saved by Albury Estate, which bought the shop in 2001. New business ventures have appeared: three new vineyards have been planted and a gin distillery, cheese shop and Indian food shop/seller opened on the A25 at Silent Pool. A substantial number of small businesses have been created, increasing during the 1980s to approximately 25 along the A248 in Weston Farm & Yard, Home Farm and Albury Park, plus Water Lane and Newlands Corner.
There is a, now closed, landfill site on the A25 opposite Silent Pool. This sits, unfortunately, upon a prehistoric site at Weston Wood. It has magnificent vistas and there are plans to create a viewing platform.
There are no longer any schools in the parish & there is limited public transport – The Guildford to Dorking bus route goes via Albury village stopping 10 times each way every weekday every 60-90 minutes. There is also a bus which between Guildford and Cranleigh which stops at Newlands Corner 5 times each way every weekday every 2 hours5.
The parish contains 2 scheduled listed structures, 2 grade 1 and 42 grade 2 listed structures and buildings – the bulk of which are in Albury village and Sherbourne. There are currently no structures which are locally listed by Guildford Borough Council
The parish contains 4 churches of which 2 are in regular use.
The majority of the open land on the estate is owned either by the Albury Estate or the Friends of the Hurtwood. The public have access to most of this beautiful area via an extensive network of footpaths and bridleways.
Potted History
There was prehistoric site in Weston Wood – unfortunately now lost under a landfill site.
The site of the Romano-British Temple on Farley Heath (which is believed to have been built at the end of the first century AD) is a scheduled monument.
Pre-Norman Conquest - a Saxon landowner, named Azor held his manor courts on the site of Albury Park Mansion, and parts of the Old Church are Saxon
Post 1066, Albury came into the possession of a Norman knight, called Roger D’Abernon, and Albury is recorded in the Domesday Book in 1086. The D’Abernon family owned the manor till 1551.
The Silent Pool enters local history and legend at the time of King John, who hunted the land around Albury.
1667-1687 - under ownership of the Howard family, Albury Park gardens were laid out to the design of John Evelyn, famous diarist and landscape designer.
1697 - fire destroyed the medieval house, which was rebuilt by Heneage Finch, Solicitor-General to Charles II
1782 - Captain Finch acquired the house and Estate and started to ‘persuade’ the villagers to move from their village round the Old Church to the nearby hamlet of Weston.
1819 - The estate is bought by Mr Henry Drummond leading to several major changes:
he was an Irvingite & employed the architect Brookes to build a neo-Gothic Catholic Apostolic Church by 1840 on the edge of the Estate.
he had the old Church closed and built a new parish church in 1841 in Romanesque style, supposedly inspired by a church in Thaon, Normandy, though built in brick rather than Caen stone. The Norman font, the pews, the seventeenth century bells and ornaments were transferred from the Old Church.
he engaged Augustus Pugin6 in 1839 to create a mortuary chapel within the walls of the existing transept of the Old Church, elaborately decorated in Victorian style.
he further employed Pugin to remodel the Mansion between 1846 and 1852 with its 63 chimneys (all different and modelled on genuine Tudor originals). Similar chimneys can be seen on houses in Albury village
he planted many rare trees in Albury Park, which have attained a remarkable size.
1860 – Henry Drummond died, and the Estate was inherited by his daughter, Louisa, who married Lord Lovaine who would become the 6th Duke of Northumberland
1890 Louisa died and the Estate passed into the hands of the Northumberland family. They retain the land, but the Mansion was sold to the Country Houses Association in 1969. Skilful adaption has now provided 12 large apartments without any alteration to the exterior of the house.
1974 The Old Church was vested in The Churches Conservation Trust for preservation as a building of historic and architectural merit.
The Albury Estate is still run by the Duke of Northumberland who takes an active interest, and some of his family live in the parish. His interests are represented by Trustees and an Estate Manager, who resides in the parish.
Recommendations
The very rural nature of the Albury parish with its limited amount of building makes it unique. There are a wide variety of building styles from older buildings to some built more recently – including some which retain a pattern set by Albury estate for the last 150 years. There are no high-rise buildings, and most are 2 storey’s or less. All are sympathetic to the environment and landscape. As such it’s critical that any future development be sensitive to that history and help maintain the unique character and beauty of the Parish. Little London, in particular, is special and we would recommend the creation of a style guide to be used in future planning decisions.
While there are already over 40 structures which are grade 1 or 2 listed it is felt that there some others which are worthy of special mention. At the moment there are no parish buildings which are included in the Guildford Borough local listings – a situation which we would like to rectify. It is proposed that the following buildings be added to the local listings:
Albury
Dalton Hill in Guildford Lane - a beautiful building with a historic association with the Apostolic Church movement which was concentrated in Albury in the mid 19th Century
Northfields – has the only ‘classic tudor’ chimneys in Albury not already covered by a listing
Farley Green – Two lovely old cottages which have long featured in the history of the village
Easthills, Lockhurst Hatch Lane
The attached cottages on the corner of Farley Green
It is recommended that the following additional actions be undertaken:
A determination as to whether the existing boundaries of the settlement and conservation area are sufficient or should be expanded
A review of the rest of the parish to examine if other conservation areas should be created
Detailed Analysis
The analysis will be broken into the 5 areas used throughout the neighbour plan:
The village of Albury – including the conservation area
Sherbourne – including Silent Pool
Newlands Corner & North Downs
Albury Heath, Brook and Little London
The village of Farley Green
The table below (using data from the electoral roll) shows the distribution of properties and people across the parish
| Where | Residents | Properties | Residents | Properties |
|---|---|---|---|---|
| Albury Heath, Brook & Little London | 192 | 96 | 21% | 21% |
| Albury Village | 401 | 217 | 44% | 47% |
| Farley Green | 223 | 102 | 25% | 22% |
| Newlands Corner & North Downs | 29 | 14 | 3% | 3% |
| Sherbourne | 64 | 35 | 7% | 8% |
| Total | 909 | 464 |
The map below shows the boundary of the parish (highlighted in green) together with the five main settlement areas.
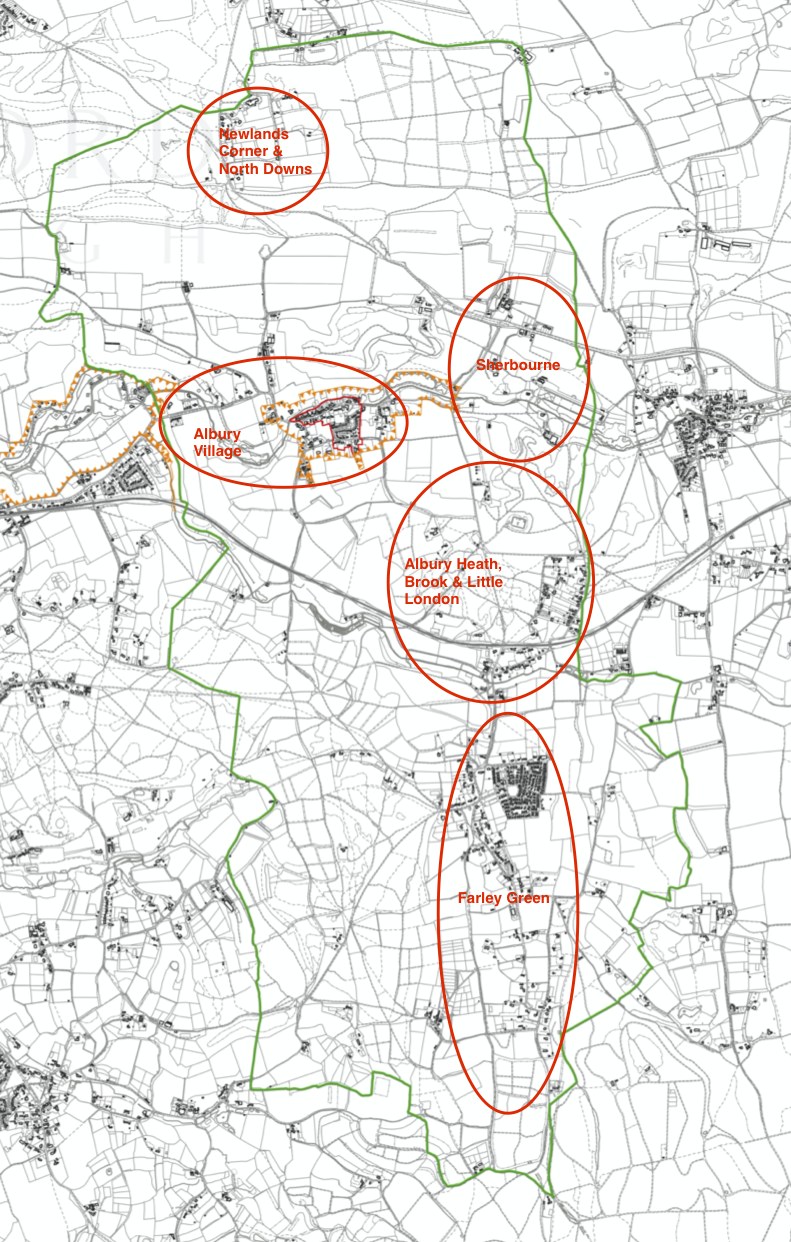
As can be seen, Albury Village, Albury Heath (containing Brook & Little London) and Farley Green account for the significant amount of building in the parish.
The A25 road to Dorking can be seen running down from Newlands Corner in the north west north of Albury. The only other “major” road, the A248, runs through Albury Village
The Guildford to Redhill railway line runs through the middle of the parish but there are no longer any stations within its boundaries. The closest stations are Chilworth (2 miles to the west) and Gomshall (2.5 miles to the east). These stations are, unfortunately, only served by 1 train in either direction every 2 hours. There are also stations nearby at Clandon (6 miles) and Effingham Junction (10 miles) which sit on the line to London – these are popular with commuters.
The most densely populated part of the parish is the Edgeley Holiday caravan park in Farley Green. This was opened in the 1980’s and is, in theory, for temporary accommodation only. None of the statistics in this document include the residents of Edgeley as they are not registered.
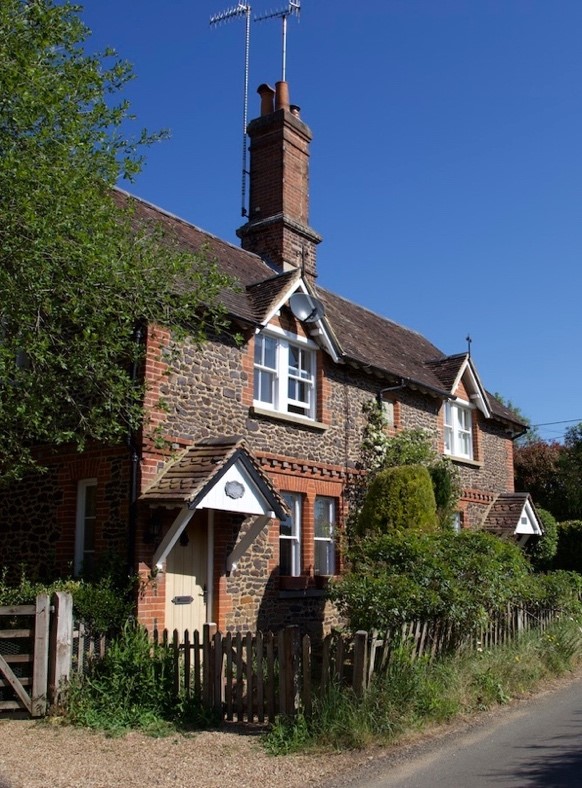
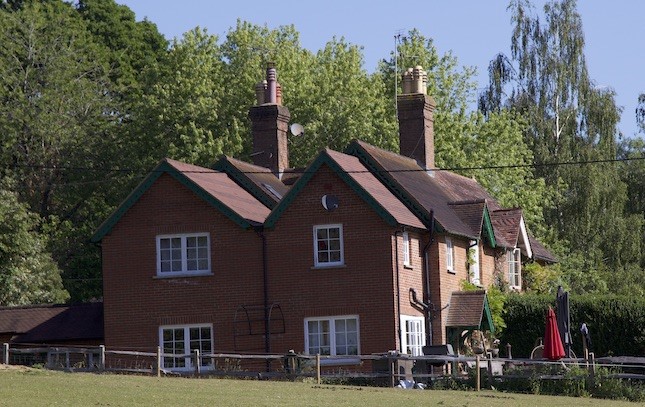
The Estate has played a significant part in the design of buildings in the parish since the late 1800’s. During that period multiple cottages were built according to a common design. The first picture shows two semi-detached cottages in Little London which were built around 1870. One can see the high chimney and raised gable. This is a common pattern which is frequently repeated. The second picture (taken on Church Lane in Albury) shows an Estate building started in 2019.
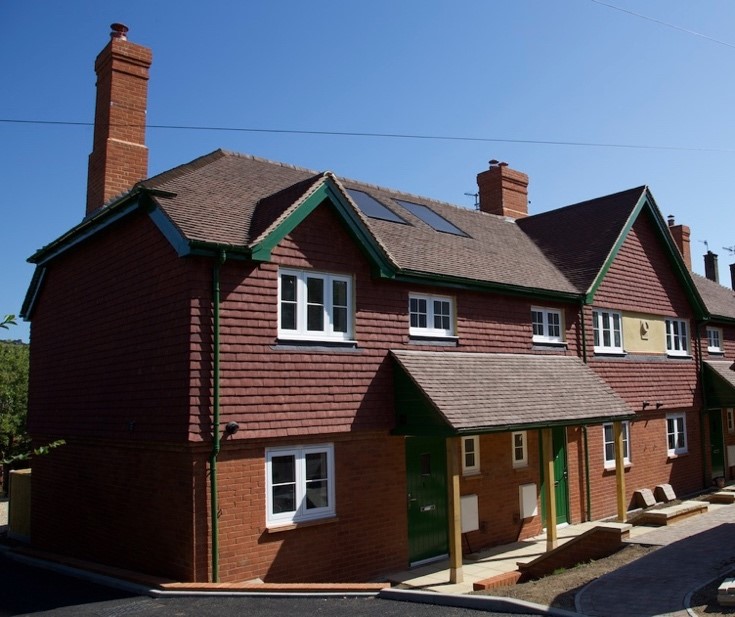
In addition, the dark green painting (the colour of the Albury Estate) on the new building is very common.
Most of the land in the parish is accessible to the public with an extensive network of footpaths and also plenty of parking areas from which to access it
Albury Village Character Assessment
The Village of Albury sits next to the Tillingbourne River and has the A248 running right through the middle. It has a conservation area (highlighted in orange on the map above) and contains the only settlement area in the parish (highlighted in red on the map above)
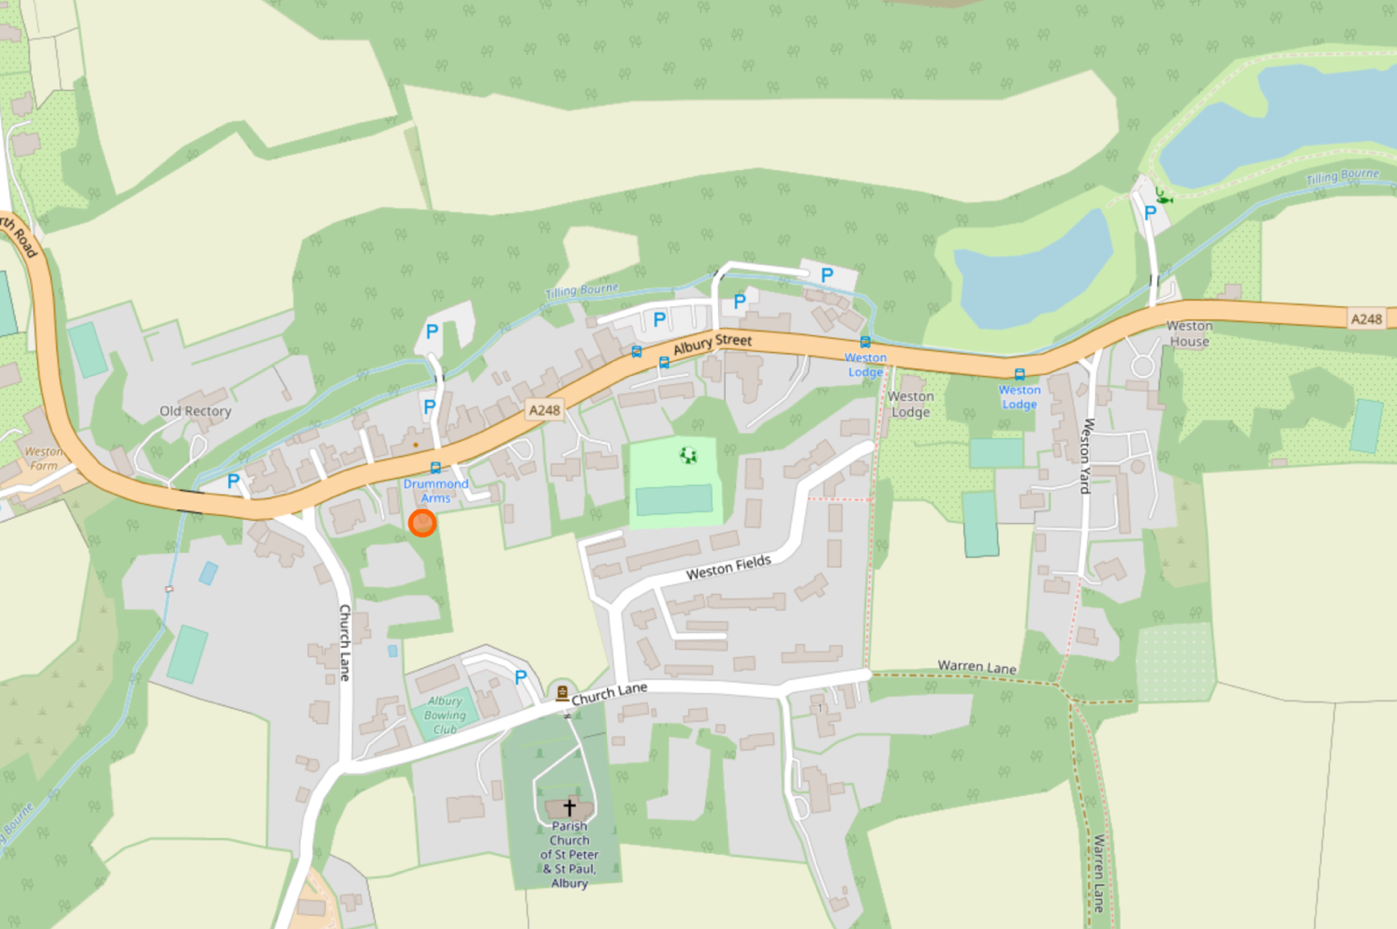
Albury is not a big village. All building is either along the A246 or Church Lane/Weston fields which leads off it. Weston Yard is the management base for the Albury Estate. The majority (38 out of the 46) of the listed structures within the parish are in Albury.
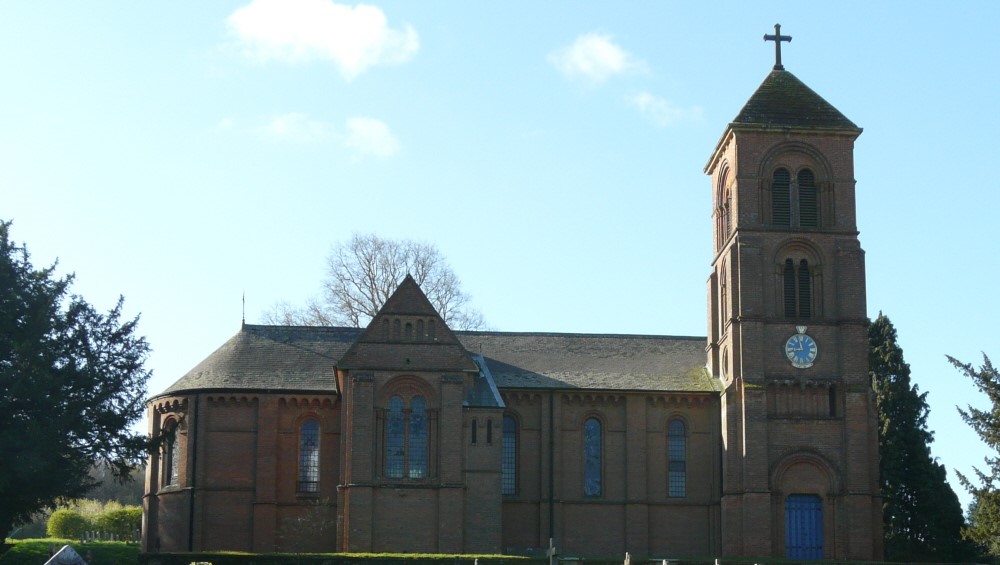
The village has a church (St Peter and St Pauls, built in 1842 as a replacement when the village was moved), a pub (The Drummond Arms), a post office and also, more recently, a village shop.
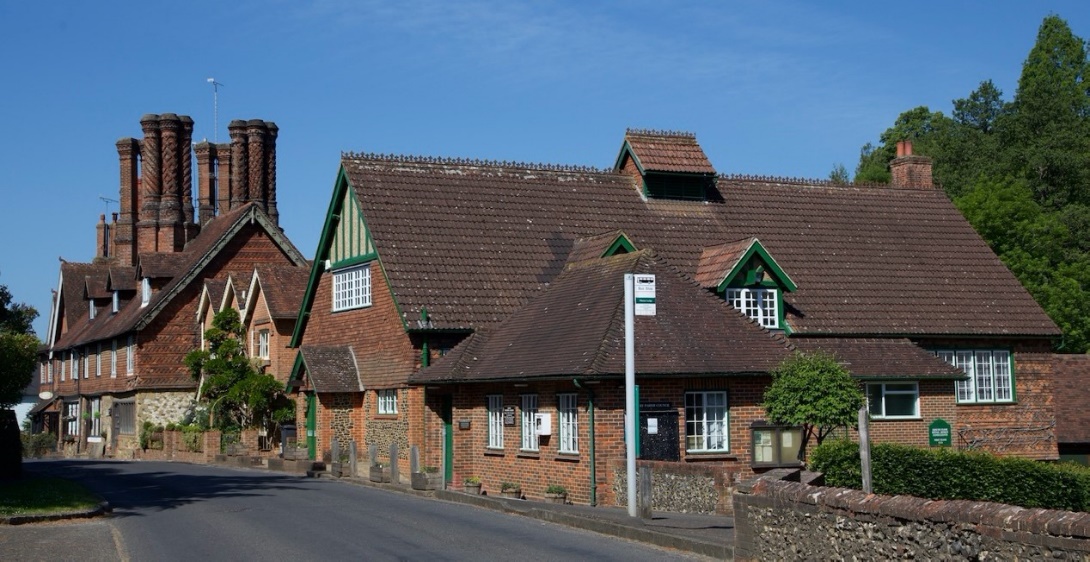
Most of the village of Albury is within the only conservation area in the parish and some of the properties within it are truly unique! Next to the village hall are is a row of 3 storey houses with the distinctive Albury chimneys.
The rest of the village contains a mix of older buildings (including a significant number related to the estate). There are some early to mid-twentieth century structures set back from the A246 and approximately 50 government-built properties in Weston Fields
Character Assessment of Albury Heath (including Brook & Little London)
Albury Heath, Brook and Little London straddle the Guildford to Redhill railway line.
Albury Heath
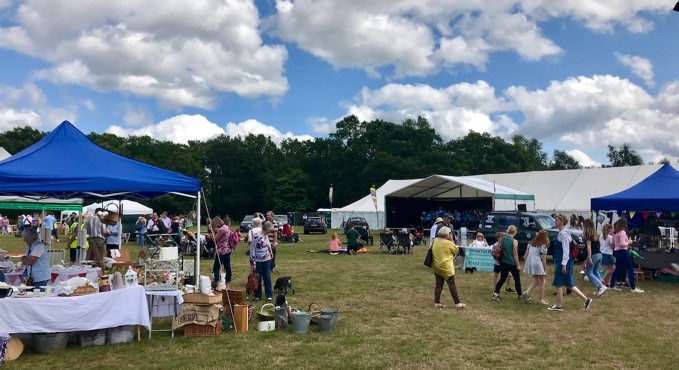
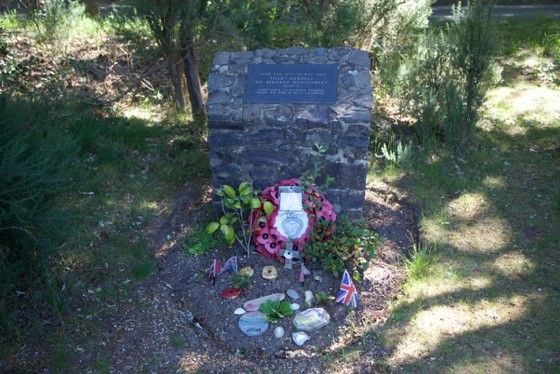
Albury Cricket Ground is in the centre of the parish and serves as one of the major recreational areas. In addition to sporting activities it is also used for the annual produce fair (believed to have been held almost continuously since 1861) and music festival. A new cricket pavilion has just been erected. During the second world war it served as a base for Canadian troops and hidden away in the undergrowth is a stone commemorating a speech to them by Field Marshall Montgomery just before the D Day landings.
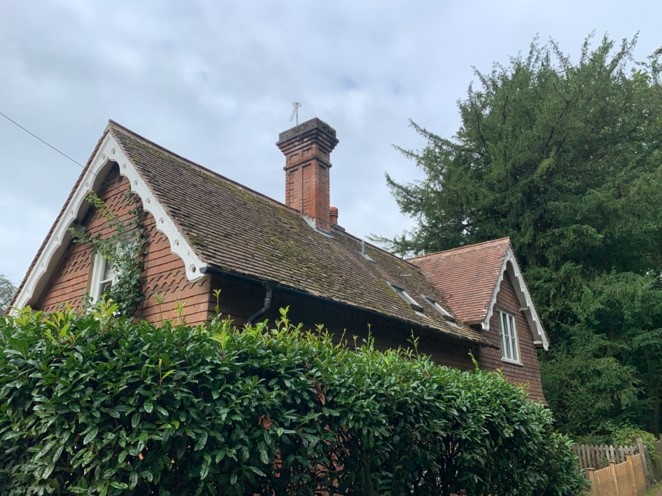
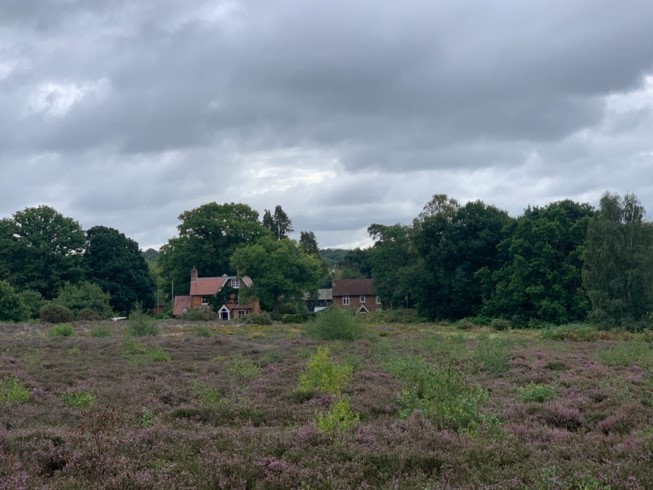
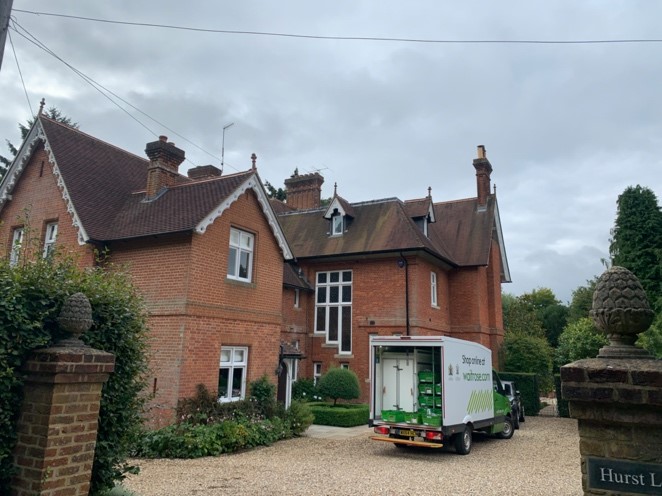
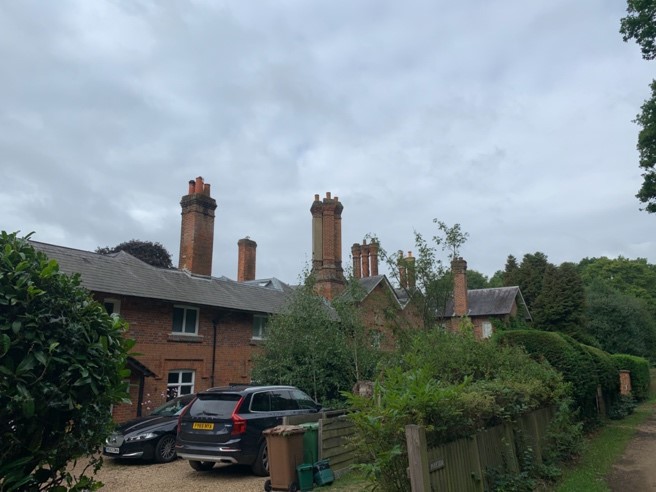
The heath continues on the other side of the road from the Cricket Ground and here is where one finds most of the residential properties in this area. They are a mixture of, mostly 2 storey, cottages and houses (including some quite large) and are all well established. While none of them have the character of the Estate built properties, there are many examples of the character carried over from Albury Village – In particular the characteristic high chimneys.
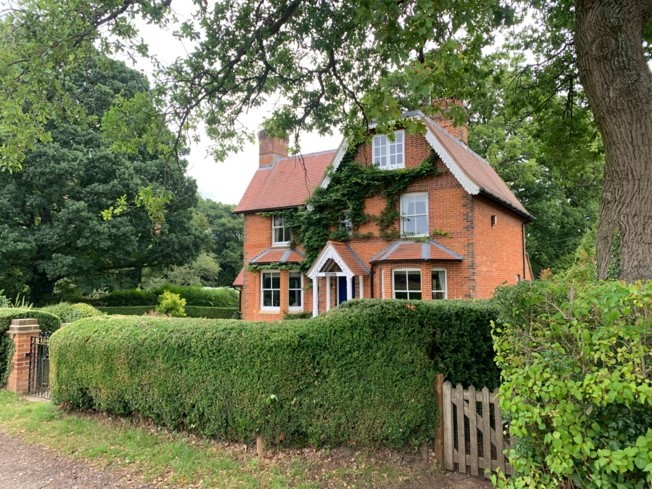
Brook
Brook sits on the south side of the railway line. It has the most eclectic selection of properties (most of which sit along Brook lane, which is a single-track lane running from the Albury to Farley Green road. Unlike most of the rest of the Parish there is no sign of Estate building. Most of the properties are over 100 years old and are generally 2 storeys. Brook also contains 2 farms, Brook Farm (a lovely old Edwardian building) and Ponds farm – both of which are now Riding stables. As is common with most of the parish there are no streetlights.
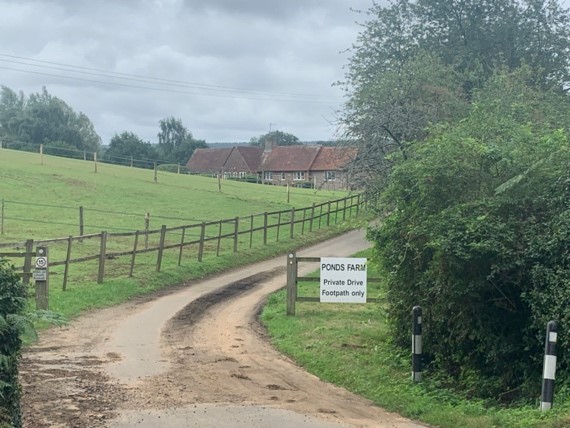
Little London
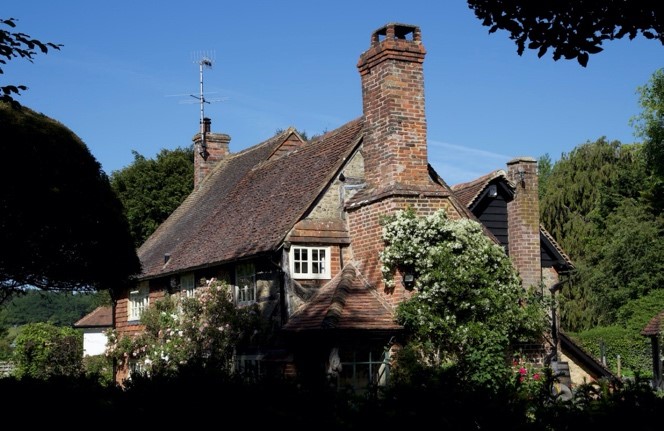
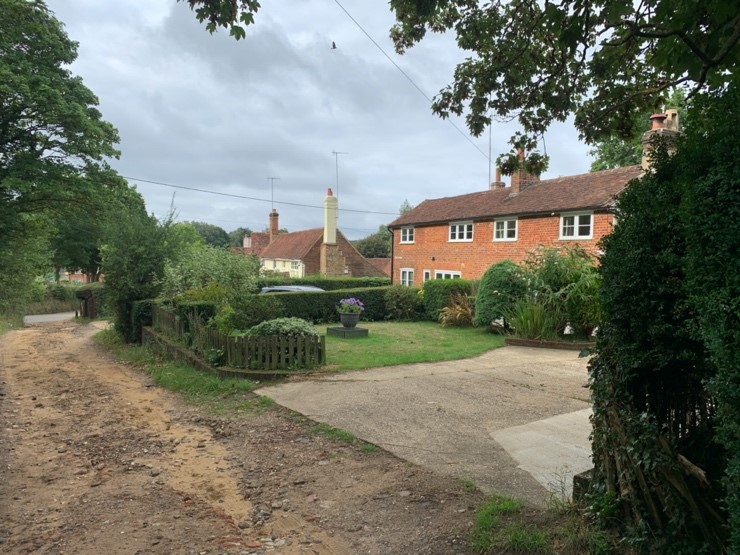
Little London has many more examples of properties (All 2 storey houses or cottages) associated with the estate (mainly built in the 1870’s). There are also cottages (right on the boundary with Shere) which, unusually, do not follow the Estate style
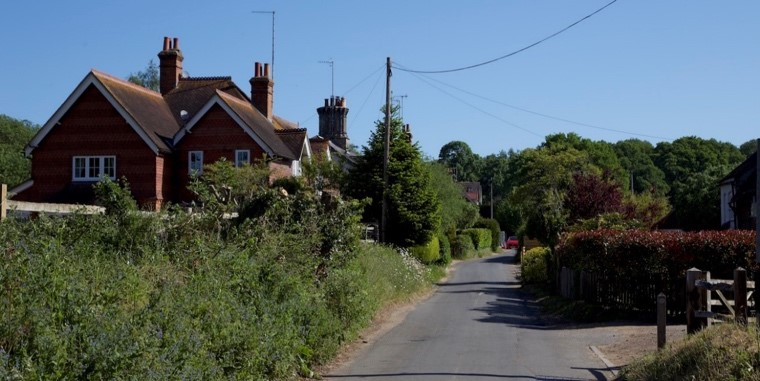
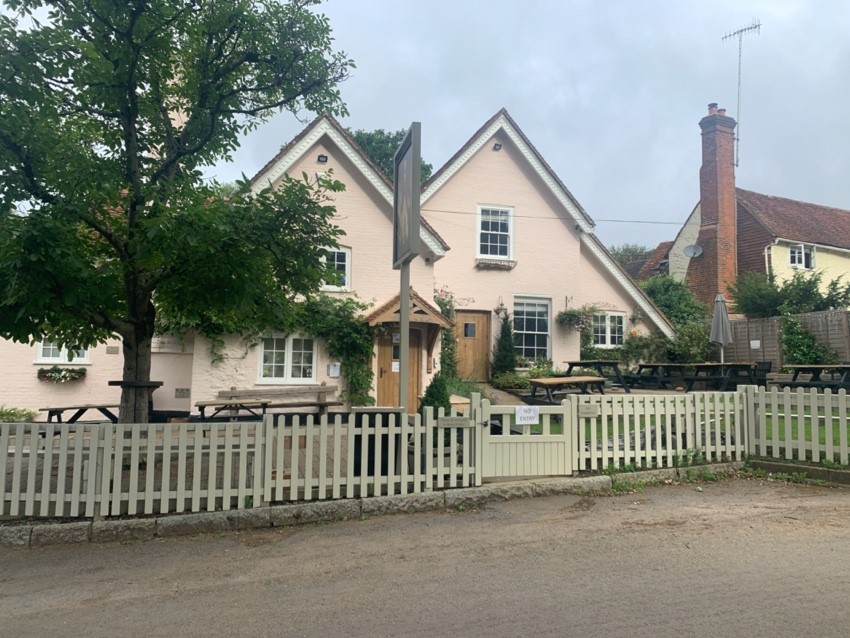
Little London contains the 2nd of the 2 pubs in the Parish. This is The William IV which is located in a grade 2 17th century building.
There is also a, now defunct, business (70 meters from the William IV) where most of the buildings have been demolished.
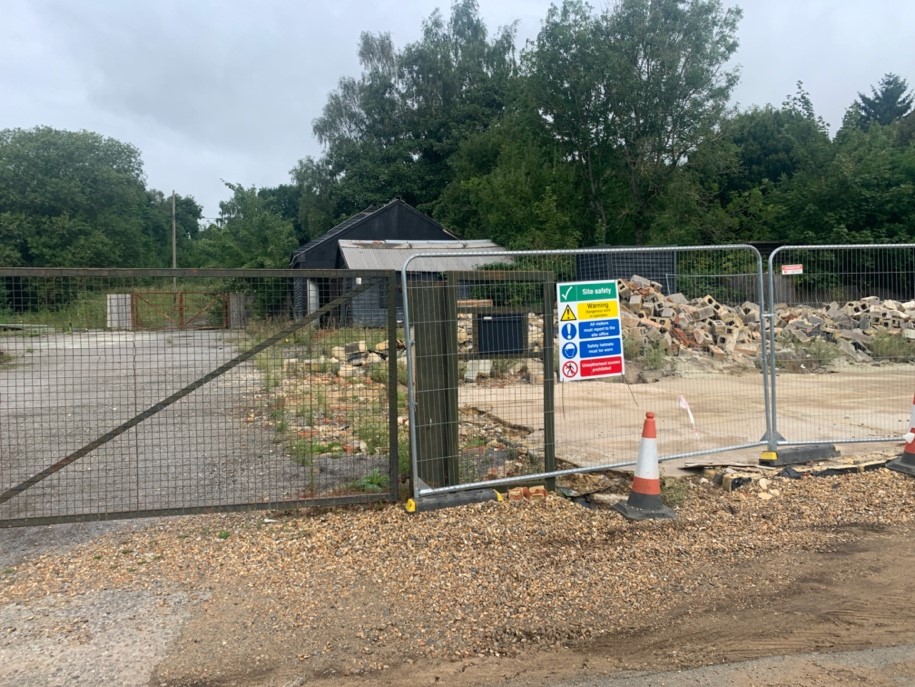
There are five listed structures in Brook & Little London: one is the pub mentioned previously and the other four are residential properties. As can be seen from the pictures there are no streetlights or pavements.
Farley Green
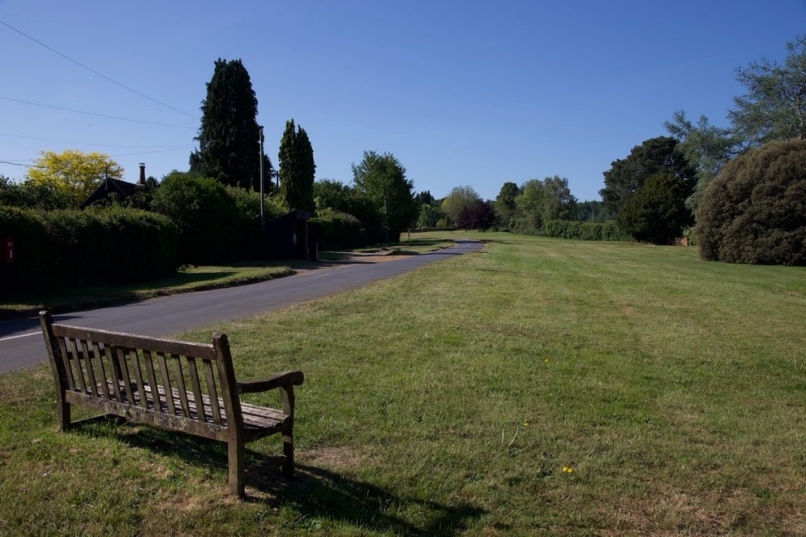
Farley Green is the most geographically diverse settlement in the parish. The bulk of the properties are either close to the green or spread along a mile of single-track road (Shophouse Lane) up into Winterfold.
Facilities in Farley Green are very limited. There are no schools, shops or other amenities in the village and as for Brook & Little London there are no streetlights.
There is a small church in the Village – St Michaels which is in a converted barn. The barn was buildt between 1840 & 1880 and consecrated as a church in 1930.
Until the early 20th century, the majority of the structures were linked to Agriculture. Some of the characteristic Albury Estate structures can still be seen but following the sell-off in the 1920’s other developments began which changed the style of building leading to the introduction of more varied styles. The majority of structures are 2 storeys with tile roofs and are a mixture of houses or cottages.
On the older structures the characteristic tall Albury chimneys can still be seen – although they are not as ornate as the ones in the main village.
The only non-agricultural commercial operation is Edgeley Park Caravan site. This occupies approximately 26 acres and was developed on what was once a nudist colony! It has become a popular getaway location. It contains approximately 250 mobile homes – just over half the 464 other residential properties in the parish.
There are 7 local government built properties at Kingsfield on Shophouse Lane
The picture below shows Middle Farm (a Grade 2 Listed building) next to 2 of the estate cottages built in 1872.
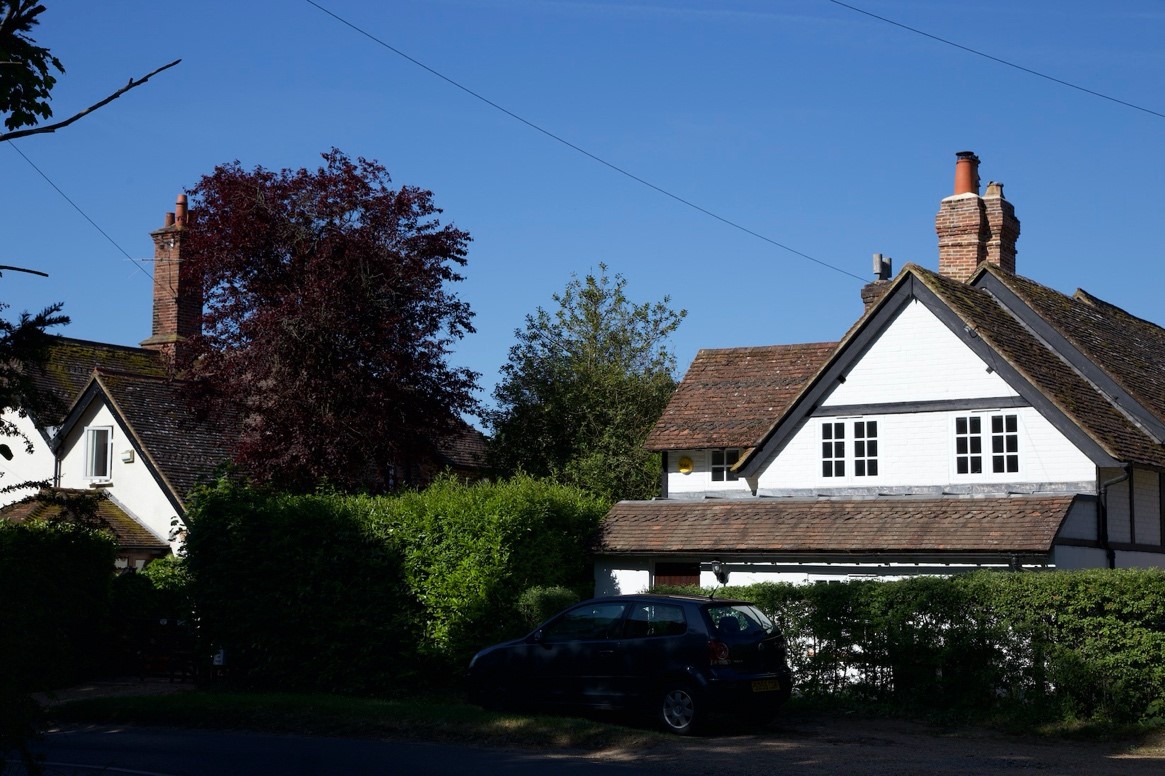
There are 2 listed structures in Farley Green, both residential buildings.
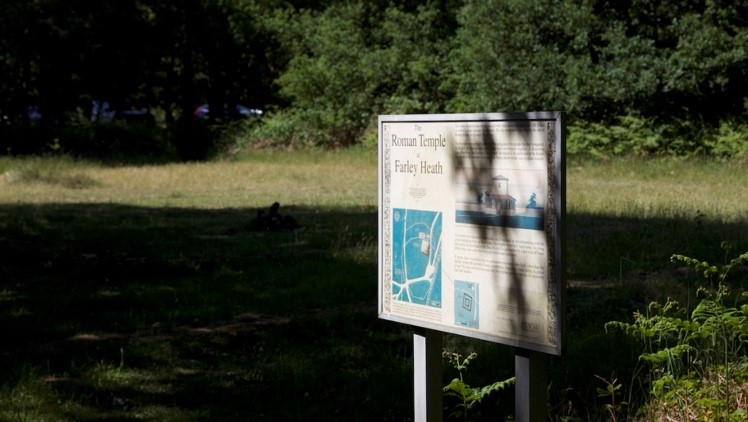
The Roman Temple is a scheduled monument on Farley Heath is believed to have been built just before the end of the first century AD. It remained in use until towards the end of the 5th century AD. Only the trace of the foundations remains.
Newlands Corner & North Downs
Newlands Corner is a spot with stunning views of the Surrey hills
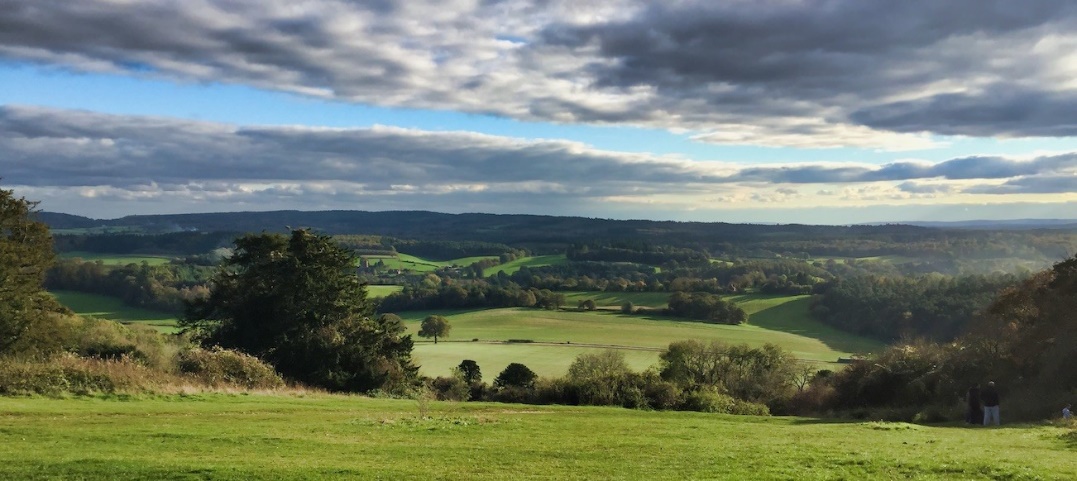
It is extremely popular despite the proximity to the A25. There is a large car park with facilities and 2 café/restaurants.
There are only 14 residential properties in this area of the Parish, most with only private access so it has not been possible to do a detailed character assessment, but most appear to be 2 or 3 storey houses
In addition there is an Italian restaurant next to the A25 and also a Hotel and Spa.
Sherbourne
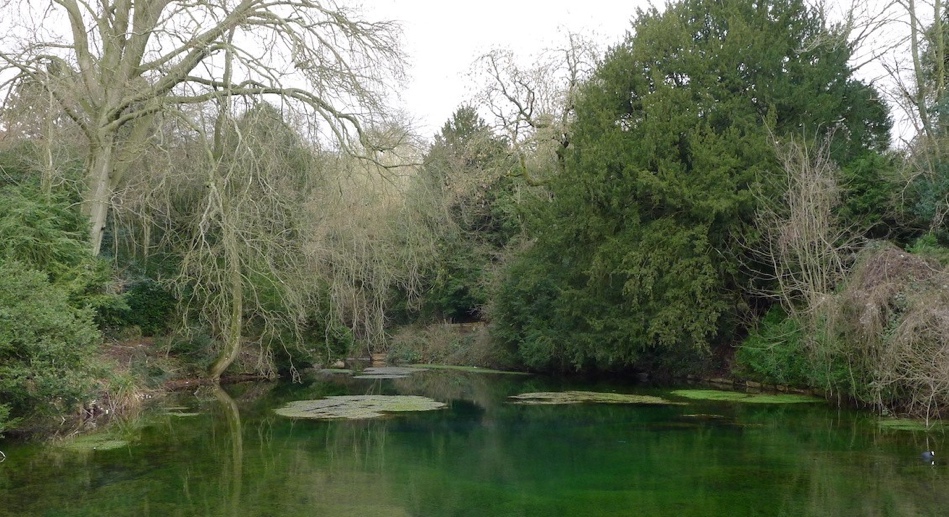
Sherbourne has a very distinct character within the Parish. It is the site of the original village of Albury – before it was moved by Henry Drummond in the 1830’s. It contains the many businesses and some fascinating historical buildings of unique character but it does not have many residences. It is also the site of the Silent Pool4 - linked by legend to King John it is a beautiful and unique place which is also very popular with visitors. Given that there is not much parking space it can get very congested.
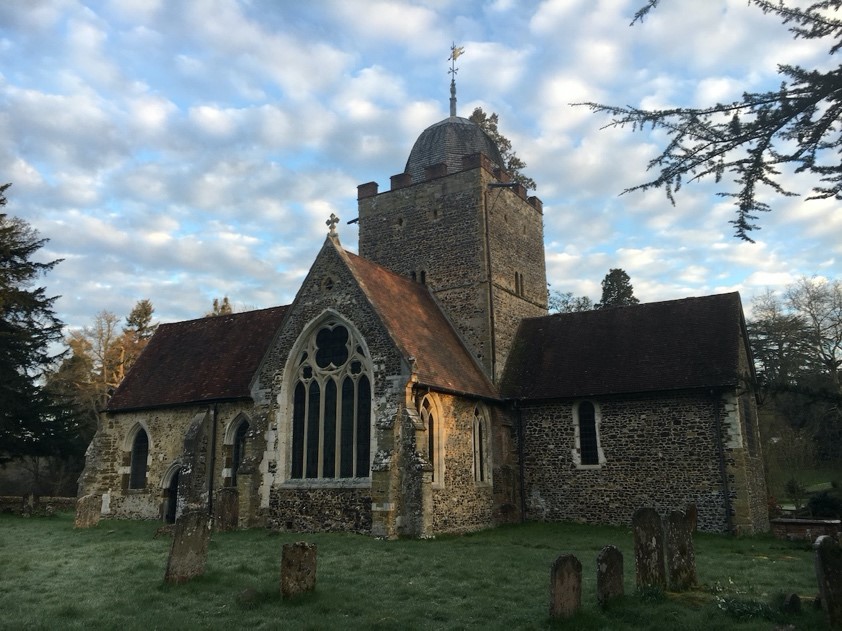
The Old Saxon Church in Albury Park is over 1000 years old and is listed in the Doomsday book of 1085. It’s a Grade 1 Listed building and was modified extensively over its use – including by Pugin in 1839. It fell into disrepair after the village was moved but has been restored and while no longer in regular use as a place of worship it is still used for some village events. It is where Henry Drummond is buried!
Henry Drummond plays a significant part in the history of the Parish – including the building of the Apostle Chapel on the other side of the river. This was commissioned in 1839 after the Albury Conferences in 18325 after Drummond became fascinated with the teachings of Edward Irving9.
This is a grade II listed building and is still visited by followers of the Catholic Apostolic church
Albury Park is the original mansion of the estate. Now a Grade II listed building it has been converted into 12 private residences
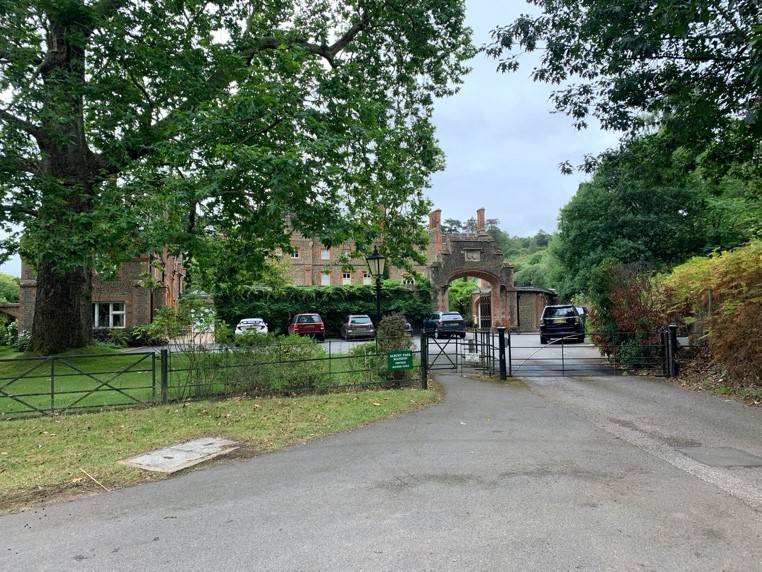
There are many thriving business in Sherbourne
Around Silent Pool there are now three vineyards, a gin distillery, a cheese shop and an Indian Food shop. On the other side of the A25 there is a light industrial facility, Home Farm, with several businesses including a bicycle repair shop.
The History of Albury – In Relation to the many Churches
Context
The historical significance of Albury far outweighs its size and geographical positioning. Much of this significance is caught up in the seismic changes in society in the mid nineteenth century, a period of growth and change across the UK. Albury found itself at the heart of some of these debates as society wrestled with the changes being brought about by industrial revolution in Britain and changes in the European order as exemplified by the French revolution. These changes surfaced through the Catholic Apostolic Church, which found itself centred in Albury and which resulted in a large number of nationally important people resident and visiting Albury over the period 1825 - 1860 and in the buildings they created and in which they lived.
Broader History and Geographical Position
The medieval village of Albury was clustered around the old church of St Peter and St Paul, which has Saxon origins. The earliest written record of the village is from Domesday Book of 1086. It is thought to be the settlement named Eldeburi and Ealdeburi in 13th-century copies of Anglo-Saxon documents from 933 and 1062 respectively. Various other spellings are recorded, but the modern spelling “Albury” first appears in 1487.
The original church still stands where it was built by the Saxons in what is now Albury Park, a mile away from the centre of Albury. Until the middle of the nineteenth century, it was at the heart of the village, close by the pub, mill, cottages and manor house.
The Tillingbourne river flows through the Park and borders the churchyard wall. The same stream in medieval times had brought industry to its whole valley as its energy powered the mills along its length. The old Albury village was only one of the many settlements that it supported.
The few remaining cottages that can now be seen in Albury Park indicate the village’s original site along the stream near the Old Church. What is now Albury Park mansion was its manor house and the Old Church has been in intimate association with it for centuries.
In the third quarter of the seventeenth century, the manor house was extended under the patronage of the Howard family. George Evelyn of Wootton supervised the improvements to the house and his brother, John Evelyn the famous diarist, assisted in designing the elaborate ornamental gardens, which remain a feature of the Park.
Many of the Howard alterations were destroyed by a major fire in 1697, and the house was rebuilt by the then owner, Heneage Finch, afterwards First Earl of Aylesford, Solicitor-General to Charles II.
Manor house, village and the Parish Church continued in tranquil association throughout these changes, but eventually came to be uneasy neighbours. As the ownership of the house changed so did the attitude of its owner towards Albury village.
During the hundred years after the Howards’ improvements, the house and the Park were further developed under the ownership of the Finch family. That family actively set about moving the village from the neighbourhood of the manor house. By 1800, when the house passed out of their hands, many of the village’s cottages had been demolished and the road to Shere which passed through it and close to the house had been closed. During the next decade a further concerted campaign of pressure to remove the remaining cottages from near the house was begun by its new owner. This man, Samuel Thornton M.P., built houses in the hamlet of Weston Street, a mile to the west of Albury, to supplement those in Little London which were being used for the resettlement of villagers removed from cottages in the Park.
Henry Drummond M.P. bought the manor house in 1819. By that time, little of the village remained in Albury Park. The main centre of settlement had moved to Weston Street but during all these changes and for some years later the Old Saxon Church remained the Parish Church of Albury. It was Henry Drummond who later had it closed and so finally achieved the process of removing Albury village from the Park.
The old church of St Peter and St Paul is no longer used for services, save for special occasions like the annual parish Carol Concert, the Easter service and the mid-summer service. It is now maintained by the Churches Conservation Trust and the Friends of Albury Old Saxon Church , and can be visited throughout the year. It still attracts many hundreds of visitors. More information can be found on the website of the Old Saxon Church (link to https://www.alburyoldsaxonchurch.org/index.html)
Albury was re-established in its present location; it swallowed up Weston Street and later provided the site for the new red brick St Peter and St Paul’s, its new Parish Church.
Subsequently, Henry Drummond employed Pugin to alter the external appearance of Albury Park Mansion between 1846 and 1852. A prominent feature of the house, and of Pugin’s work, are the 63 chimneys, all different and all researched from genuine Tudor originals, replicating the Elizabethan chimneys of Hampton Court Palace. The chimneys have become a distinctive feature of Albury houses since then.
HENRY DRUMMOND
It was twenty years after Henry Drummond bought the manor house in Albury Park (1819) that the Old Saxon Church on his doorstep ceased to be the Parish Church.
Henry Drummond During this period the Church of England still retained most of its legal, cultural and ideological authority of a hundred years before. People alive then could remember when legal penalties could be imposed for non-attendance at Sunday service.
It was not until 1828 that the legal discrimination against non-conformists was removed, and the Catholic Emancipation Act was not passed until the following year.
At a local level, the parish authorities in the Parish Church Vestry were still the main machinery for local government; they had responsibility for matters such as schools, poor relief, public health, local roads and public order. For these purposes and for the maintenance of the church building the Vestry raised the Parish Rate on all parishioners. Within the church, the system of pew rents, in effect, built the social divisions of the previous century into the very fabric, as the poor who could not pay for seats used the free pews or stood.
Albury was not unusual in any of these respects, and it was inevitable that the Rector and Henry Drummond, as the most prominent property owner in the parish, bore much day-to-day responsibility for the well-being of the whole Parish.
Henry Drummond was a man of ability and distinction. He was a Member of Parliament and a leading figure in the City of London, he was also the patron of the parish and, as such, possessed the right to nominate its Rector for appointment by the Bishop. Drummond’s interest in the church, however, extended far beyond the power and influence that it conferred on him. He was a man who had a developed spiritual awareness.
Within five years of his buying the mansion in Albury Park in 1819 Drummond had gathered about him a group of associates to examine and discuss the teachings of the charismatic Scottish preacher, Edward Irving. Irving’s interpretation of the Book of Revelation, which excited wide interest at the time, was later to evolve into the doctrines which were to distinguish him from his Presbyterian origins and, eventually, to his establishing a distinct church.
Drummond’s group, often referred to as the Albury Circle and the regular communication which was produced with international circulation, the Morning Watch, met regularly, and from 1826, it conducted series of annual conferences to examine the manifestations and teachings of Irving’s ideology. The Rector of Albury, the Reverend Hugh McNeile and a number of other Church of England clergy joined in these events. But as Irving’s teaching took a stronger hold over Drummond’s associates, and particularly after 1832 when his followers established their own Catholic Apostolic Church in the Newman Street Church in London, the Reverend Hugh McNeile became anxious to disassociate himself from them. Relations between McNeile and Drummond worsened and the two men were set on divergent courses.
Drummond withdrew from the Parish Church in that year and it is said that he did not attend services in it again. McNeile began to preach against the Irvingite movement, but by 1836 the new Catholic Apostolic Church had sufficiently grown in strength and confidence to be able to assert itself by delivering to the Church of England and to King William IV a statement of its distinct, but catholic, position. (to avoid any confusion this does not mean Roman Catholic)
These events, which reverberated throughout the nation, were personified in Albury. The leaders of the new Apostolic Church continued to meet in the mansion only a short distance from the Parish Church that had represented the established Church of the country in Albury for hundreds of years, and Drummond and McNeile remained neighbours.
Things were to change. The maintenance of the fabric of the Old Saxon Church had long been a nagging concern for the parish. In 1820 its seventeenth century spire had become so unsafe that it had to be replaced by the cupola which we see today. A decade later further repairs and refurbishment were needed, and it had become clear that its graveyard could not accommodate the needs of the parish much longer.
These problems of the Old Church became a factor in Henry Drummond’s scheme for the parish and the Catholic Apostolic Church. By the late 1830’s Drummond had conceived a plan which would provide the Apostolic Church with a new and significant dedicated church building; it would give Albury parish a new Parish Church, and would, incidentally, provide a mortuary chapel in the Old Saxon Church for his family. His plan would also mark the final step of the removal of Albury village from the Park.
ALBURY CHURCHES
Drummond’s idea for the parish was that it would have a new Parish Church a mile away from the Park in the resisted Albury village and a separate Catholic Apostolic church in sight of his mansion. The Old Saxon Church would be closed, but would be repaired and its thirteenth century south transept would be transformed into a mortuary chapel for the Drummond family.
However, his determination was not unchallenged. A body of opinion grew in Albury that challenged the appropriateness of depriving the village of its old Parish Church and graveyard. Although virtually all the villagers had moved out of the Park, the Old Church’s closure still affected them. It was conveniently equidistant between Little London and the new village growing in Weston Street, where most villagers had been relocated, and it remained a focus for them. Additionally, the old resentments of the forced move out of the Park still flowed deeply and these were reinforced by the closure of the church; but the challenge to Drummond did not come from the labouring people and journeymen who had moved from the Park.
In 1840 Martin F. Tupper, D.C.L., F.R.S., who lived in Albury House, got up a protest in favour of the old parish church and a Petition based on the protest to the Lord Bishop of Winchester, Albury’s Diocesan Bishop. Martin Tupper is best known for his book “Proverbial Philosophy”, which carried his moralistic injunctions into thousands of homes in Britain and perhaps even more in America.
He was a household name and a prolific poet and author whose interest in antiquity and archaeology sustained much of his writing. Books such as his treatise on the archaeology of Farley Green and his romance, “Stephan Langton” demonstrate his commitment to Albury and its beautiful countryside. However, his attempt to challenge Drummond’s scheme through Church channels met with indifference. Tupper complained to Sydenham Malthus, son of the famous economist and philosopher, that Mr Cole, the Rural Dean, whom he described as “an easy creature”, considered that the offer of a new church for an old one “was such a capital idea that it never entered his head that any sane person would object”. His claim that the parishioners and their children had an inalienable right to retain their eight hundred year Parish Church and burial ground fared no better at higher levels. In August 1840 the Bishop of Winchester “exhorted” Tupper “to refrain from public protests or newspaper publication as generating useless heartburnings”. Thus, opposition to the new St Peter and St Paul’s evaporated and Drummond’s scheme received the public endorsement of the Church.
It says much for the character of both Martin Tupper and Henry Drummond that their amicable personal relations seemed to survive this profound difference of opinion. In his preface to “Stephan Langton”, written nineteen years after these events, Tupper acknowledged that “Mr Drummond let me have the run of his famous historical library in Albury” during its preparations.
In spite of the opposition, Henry Drummond put his new plan into effect. He engaged the twenty seven year old Augustus Welby Pugin as architect for the new mortuary chapel in the Old Saxon Church. It was he who was responsible for the design of its elaborate glowing red, blue and gold interior that visitors see today.
Augustus Welby Northmore Pugin, son of Auguste Charles Pugin and Catherine Welby, was born near Bedford Square in London in 1812. Auguste Charles Pugin died when his son was 20, having lived to see the beginnings of his offspring’s illustrious and influential architectural career. For both new churches, Drummond appointed as architect, William McIntosh Brookes who at that time had a number of commissions in the Winchester Diocese in which Albury then found itself. Brookes had been admitted to the Royal Academy Schools in 1822 and had done work in Peterhouse, Cambridge and had built the Town Gaol in Cambridge in the next few years. His first major ecclesiastical work was repair work on St Michael’s, Wood Street, London, and in 1835 he was engaged to build Dorking Church. This was completed in 1837, only to be demolished thirty six years later and replaced by the St Martin’s church we see there today. Brookes was working in London on St Ann and St Agnes’ Church, Gresham Street when he was invited to undertake the building of the two Albury Churches. The two new churches were, in architectural terms, to refer back to the medieval orthodox style of building. Drummond, characteristically, had decided views about the style of his two new churches, and Brookes was a competent interpreter of them.
Brookes began to build the Catholic Apostolic Church near Sherbourne and to draw plans for the new Parish Church. The Catholic Apostolic Church was to be in the Gothic style, and Brookes’ design for it was an early example of the Gothic revival that was to play such a significant part in English church architecture later in the century. He completed the Catholic Apostolic Church in 1840. It is a remarkable example of the Gothic style set in idyllic surroundings, and it immediately achieved Drummond’s aim of establishing for the young Apostolic Church a distinctive and distinguished focus.
In the speed with which these three interlinked projects were launched we can detect the conviction, confidence and determination that was part of Drummond’s character.
For the new Parish Church he had selected a sloping site, “Rudge’s field”, to the south of the main settlement of the new Albury. It commanded a superb view to the West down the Tillingbourne Valley and the new church site overlooked the whole village. It was a perfect setting for a new church that was to be the centre of the community. The new Parish Church was to be completely different to the Gothic Apostolic church, but still tied to the purer forms of earlier times. It would be appropriate for it to look to another, perhaps earlier, medieval style, and this was to be the Norman, or Romanesque, style. Drummond was the initiator and inspiration of the whole project and both new churches were to be built at his expense. There is no doubt that he, rather than Brookes, determined the style of the Parish Church.
His choice for it of the Romanesque style is the subject of a widely known legend that has been fostered by repetition in church as well as architectural circles.
Drummond is said to have travelled in France in the early part of the century and whilst there was impressed by the 12th century Eglise Saint Pierre in Thaon, near Caen (link http://vieilleeglisedethaon.free.fr/). This church was a little younger than the Old Saxon Church in Albury, having been begun in 1050’s, although later extended and altered, its integrity of historical and religious references so impressed him that he determined to copy it in Albury.
There can be no doubt about the similarities between parts of the Thaon church and Brookes’ St Peter and St Paul Church in Albury, but it seems possible, at least, that Drummond may have come across the distinctive Norman church through architectural contacts rather than through a chance sighting of it during his French journeyings. The overall appearance of the Thaon church strengthens this view; its ground-plan differs so much from the new St Peter and St Paul’s that it is inconceivable that the Albury church is merely a poor imitation of the other. Having said that, some relationship between the two churches seems firmly established.
Drawings of the Thaon church appeared in a book published in Britain in 1826-28. One drawing of its tower, in particular, suggests that this was the origin of the link between it and St Peter and St Paul’s. ‘Specimens of Architectural Antiquities in Normandy’ was written by J. Britton, M. Le Keux and Auguste Pugin, and Pugin’s drawings of the church, done in 1818, appeared in it as examples of the classic Romanesque style. Amongst these was a detailed drawing of the tower which is almost precisely reflected in some aspects of St Peter and St Paul’s.
The book was doubtlessly well known in the architectural drawing offices of the time and the contemporary search for doctrinal and physical integrity in church architecture may well have drawn additional attention to it. It may be very significant that whilst Drummond was planning the new St Peter and St Paul’s, he was working on the Drummond memorial chapel in the Old Church with Augustus Welby Northmore Pugin. Augustus Welby was not only the greatest advocate of the architectural integrity movement, he was also Auguste Charles Pugin’s only son. Could Augustus have influenced Drummond’s choice of the Thaon pattern for the new Parish Church by drawing attention to his father’s book?
The Thaon church is dedicated to St Peter. Its origin goes back to the eleventh century when the Lord of Cruelly, with the Cathedral of Bayeux started to build the church. The foundation of its tower were built in 1050 to 1070. Twenty years later the choir was built and the nave was added in the early twelfth century. Much further work was done in the Gothic era and the eighteenth century and its pure Norman character was to some degree overwritten. In 1840 the wide side aisles were demolished and its appearance was quite changed. In the same year the church was made redundant. It is a curious coincidence that as the old Thaon Church was made redundant, the new St Peter and St Paul’s in Albury, which had just been inspired by it, was being built.
The putative model or inspiration for St Peter and St Paul in Albury, the old church at Thaon, still stands, looked after by Les Amis de la Vieille Eglise de Thaon.
Work began on the new Parish Church in November 1839, before the completion of the other. Its steeply sloping site, Rudge’s field, was leveled by building an embankment on which the church was to be set. The building’s height and predominantly vertical lines and tall tower made the most of the elevation of the field and its beautiful western prospect down the wooded Tillingbourne valley rendered it quite exceptional.
According to the old tradition linking the Thaon church with St Peter and St Paul’s, the new Parish Church’s red brick is said to have been a disappointment, not to say a shock, to Henry Drummond, who expected to see it built in stone. However, familiarity and its rich russet colour, standing against the green of its surrounding fields and trees now seem to render it a rich and pleasing part of the landscape.
The appearance of the new church above the village, no doubt excited curiosity, and perhaps admiration, but further resentment followed. In October 1841 a Parish Vestry meeting decided to seek a faculty to transfer the altar, Norman font, bells, pews and ornaments from the Old Parish Church to Drummond’s new Parish Church. This clearing of the moveable items from the Old Church was popularly seen as its despoliation. The emotional attack on the transfer of furnishings was further stimulated by the realisation that the new changes would also bring the closure of the traditional graveyard and the potential separation of future family graves from those of their forebears. However, Martin Tupper’s protest campaign of fourteen months before had run its course and had failed in the face of hierarchical indifference, so the momentum towards the new church continued and the transfers from the Old Church took place.
When the new Albury Parish Church finally opened in 1841 perhaps the greatest immediate surprise for parishioners was the contrast between its ornamented exterior and the large and plain interior. The contrast between the lightness and the openness of the new church, with its six tall plain-glass windows in the nave and the large east and west windows, and the dark intimacy of the Old Saxon Church must have been a startling modernism in the eyes of many parishioners. However, the unimpeded and clear view of the altar from all parts of the church was, perhaps, the greatest change. This emphasis on the visibility of the altar and the celebrant to all worshippers was consistent with contemporary doctrinal thinking in the Church and a dominant factor on church design at the time. The introduction of the old Norman font, the Old Church pews, the seventeenth century bells and ornaments brought from the Old Church may have provided some familiarity, but for the parishioners of Albury, there could not have been a greater contrast than between their old and new Parish Churches.
On 19 October 1842 Bishop Sumner, of Winchester, consecrated the new Parish Church and burial ground following the petition of the new Rector, the Reverend John Hooper. Albury finally had a Parish Church again. The transept and apse were added in 1868 by Sir Arthur Blomfield, and the north chapel created as a Second World War memorial by neo-gothicist Sir Edward Maufe, designer of Guildford Cathedral.
Albury now had three Churches. The fourth was added in 1930 when a 19th century Barn was given by Clara Courtney-Wells to be converted into a church as a memorial to her husband. This Church is known as St Michael’s Church, aka the Barn Church.
Architectural Impact
The lasting impact of the church and the estate can be seen (Historic England https://historicengland.org.uk/ and Albury History Society https://alburyhistory.org.uk) in the large range of nationally listed, grade I and II buildings which are well catalogued. But there remain interesting local links and connections tying in an even greater range of buildings. Many of these connections are known locally but have never been documented more broadly. A number of these links have recently surfaced and bringing these connections into public sight will increase local community interest and knowledge.
Further Changes over Time
Residents of Albury have not rested since these days in the mid 1800’s. Stories of local resident actions are still materialising.
Vale End along the road from Albury to the Tillingbourne gunpowder mills. Vale End has been sited here since the 1600’s, some of the fabric of its building remains from those times.
In the late 1930’s, Rev Philip Gray initiated a mission after the signature of the Munich Accord to rescue Czech refugees. Over 130 refugees were brought to the Parish of Albury, initially in tents and other temporary accommodation, later in more formal arrangements. Many of the Sudeton refugees as they became known still live across Surrey today. Interestingly, this activity was mirrored again recently when Albury was also the temporary home for a number of Ukranian refugees post recent Russian atrocities.
Sudeten refugees were housed at Tree Tops in Farley Green and at Brook Lodge were many of them were also schooled. Local records of these activities remain and with some first hand recorded memories and stories. Brook Lodge as is and through the significant manor house which occupied the plot before has an interesting history.
The relationship of the Catholic Apostolic Church with historic figures across Albury has been deep but never well documented. Further work on this area will be required but even relatively superficial reviews of buildings records and census materials draws out interesting connections.
For instance, Northfields, with its remaining Pugin chimney, positioned very close to the new St. Peter and St.Paul church had a strong relationship with the Catholic Apostolic church and original founding member Apostles and their families have been should to live there through census records. Indeed, one of the daughters of the 7th Earl also lived in Northfields as evidenced through the 1901 census records.
Cook’s Place which was built in the 1400’s was home to William Risberger who ended up in a protracted legal battle over water rights to supply the Evelyn gardens. The Risbergers set up a local benevolence fund for the poor was ran until recently. The property ended up within the Albury estate and was subsequently an important part of the setup and management of the Apostolic Church. Descendants of the Risbergers still live in the area today.
Resurrection Corner within the curtilage of the new St.Peter and St.Paul church is an area within the graveyard where 4 of the original Apostolic Apostles were buried.
The famous library of Henry Drummond, which seems to have been housed at Weston Dene, otherwise also a home for many Apostolic Church clergy. Whilst the library seemed to disappear without trace, a recent book has been traced through by Trevor Brook, local Albury History Society.
Local Buildings of Community Interest
These buildings have been considered to be examples of local community interest, over and above buildings already identified through their national designation. This does not necessarily mean the buildings are themselves of interest, but that the site may be of interest because of what happened there or who lived there. It is therefore not necessarily appropriate to make these buildings protected but a full list of similarly notable buildings in the parish should be drawn up and assessed as part of a wider project.
In a future project we aim to build out a greater understanding of the cultural links between place and people and consider ways in which this knowledge can be more accessible to a wider range of people over time.
Mapping of Albury Community Property to GBC Guidelines
| Building | Area | GBC mapping | Considerations |
|---|---|---|---|
| Vale End | Albury | Rarity, Community, Group Value | Position at end of the Tillingbourne pools and original 1600’s features |
| Northfields | Albury | Historic, Architectural | One surviving Pugin chimney and a history of Apostolic Church connections |
| Dalton Hill | Albury | Historic, Cultural | Built by the English poet, Martin Tupper, famous in his time |
| Resurrection Corner | Albury | Historic, Cultural | Burial place of 4 original Apostolic church Apostles in ground of the new St.Peter & St.Paul church |
| Cook’s Place | Albury | Historic, Community | Dating from 1400’s and then home of the Risbergers. Eventually managed within the Albury Park estate and part of the setup and management of the Apostolic Church |
| Brook Lodge | Brook | Community, Historic | Interim home to the Czech Sudeten refugees in 1938 |
| The Barn Church | Farley Green | Community, Rarity | Only public building in Farley Green, gifted and an original barn converted to a Church |
| EastHills | Farley Green | Community | Home of Mary Quant for many years, 1960s fashion and design icon |
| TreeTops | Farley Green | Community | Local holiday camp encouraging visitors to the Surrey Hills and supporting housing of Czech refugees in 1938 |
Community Value Criteria (Simplified but based on GBC framework)
| Community Criteria | Description | Notes and Examples |
|---|---|---|
| Rarity | A rare survival of an asset type, either due to its intrinsic rarity or through its integrity. Age will be a factor to be taken into consideration, as well as local context. | Although age is not a criterion itself, the older an asset is the rarer and more significant in heritage terms it is likely to be. |
| Group Value | Strong functional or visual link with other assets. Assets located within AONB or conservation areas may qualify for inclusion. | Designed landscapes can have group value with other heritage assets – each contributing to and enhancing the other. |
| Architectural or artistic value | Assets displaying a distinctive or innovative style or design, to include exceptional examples of local craftsmanship or detailing, unusual building technique or local distinctiveness through use of local materials. | Features can be internal or external, but more weight is likely to be given where assets display external features as they are more widely visible and prominent in the local scene. |
| Archaeological Value | Assets containing evidence of past human activity, to inform and enhance knowledge | Archaeological value can relate not just to buried archaeology, but to buildings and other assets such as designed landscapes |
| Historic Association | Assets which have a strong and evidenced association with important local or national person, event or social movement. | Examples might be a place closely associated with a reform movement, |
| Landmark Status | Assets which are highly valued by and significant to local communities due to their historic, communal or striking aesthetic value, and which are prominently located in the public realm. | Key to this criterion is prominence, something which is easily and widely recognised as being an integral part of a place, and which gives it identity. |
| Community, Social and Cultural Value | Assets which make a strong contribution to the collective memory of a place and local identity, | Burial grounds and other landscapes of remembrance could be considered under this criterion, especially less common examples such as burial grounds |